Open House Sat, Sep 19th 1:00 PM - 4:00 PM
Address
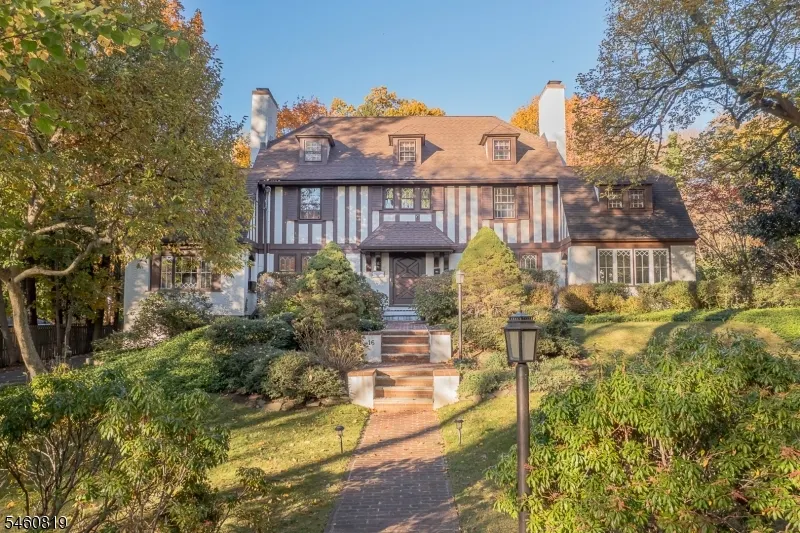
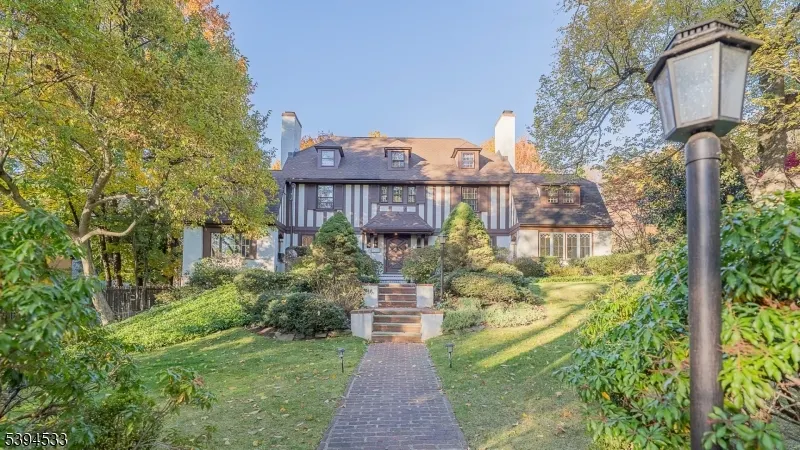
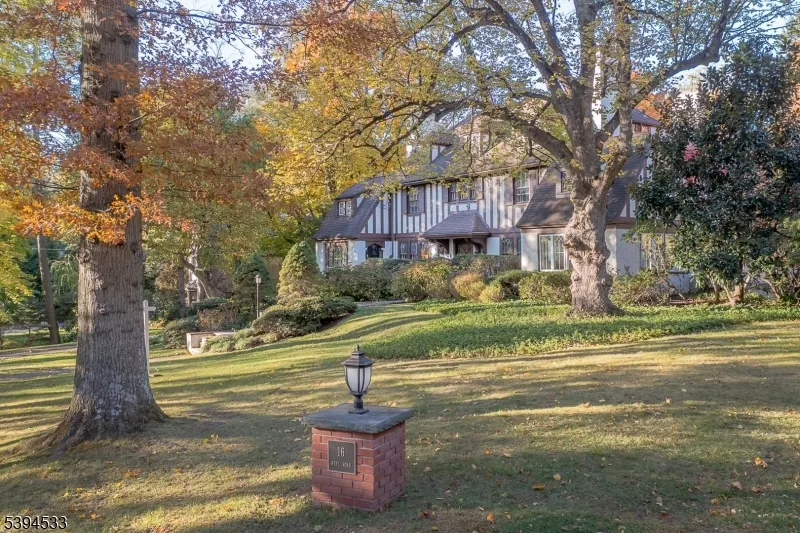
16 West Rd, Millburn Twp., NJ
Price
$ 3,150,000
Property Attributes
- ID#4053121
- TypeSingle Family
- Listing Status Active
- CountyESSEX
- CityMillburn Twp.
- AreaMillburn Twp.
- NeighborhoodOld Short Hills
- Zip07078
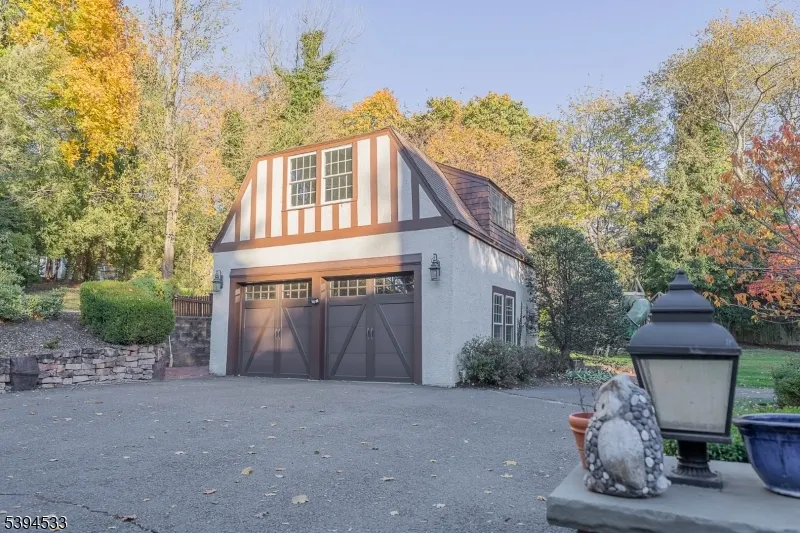
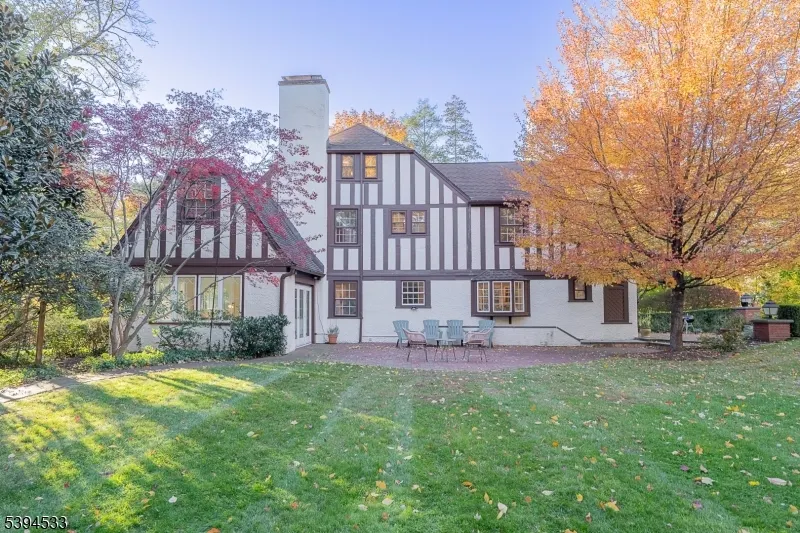
- StyleColonial, Tudor
- Year Built1914
- Taxes$ 39570
- Price$ 3,150,000
- Bedrooms6
- Full Bathrooms5
- Half Bathrooms1
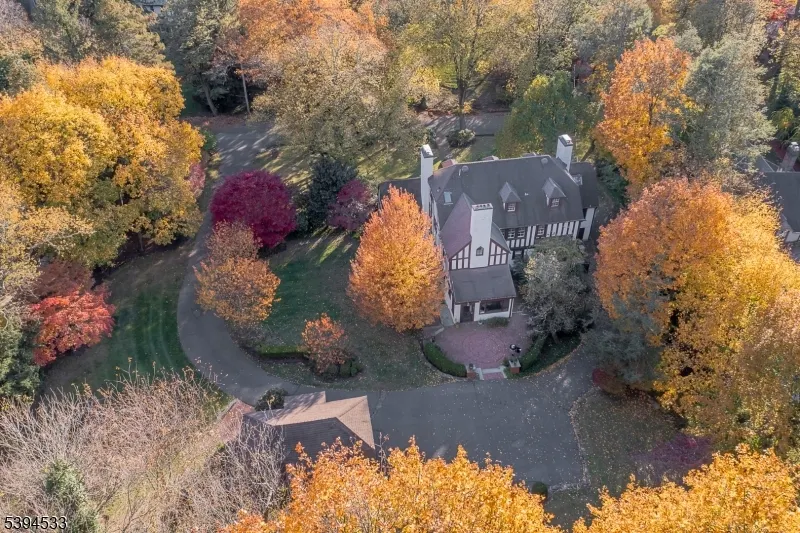
- Lot Size1.03 Acres
Data Source:
Garden State MLS (GSMLS)
Property Description
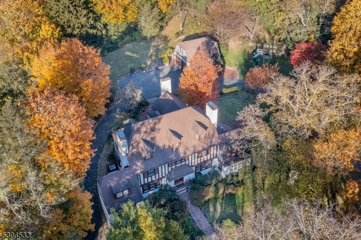
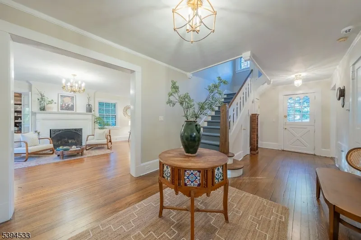
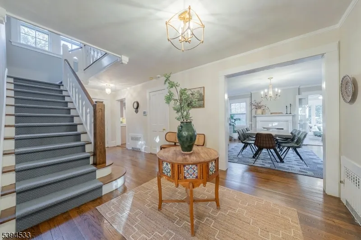
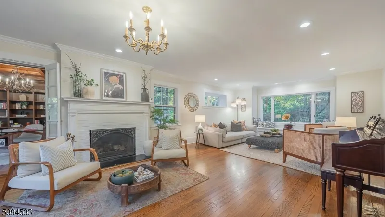
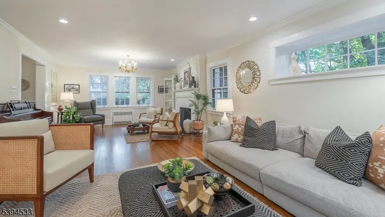
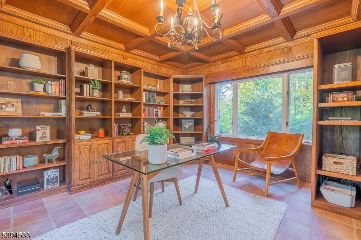
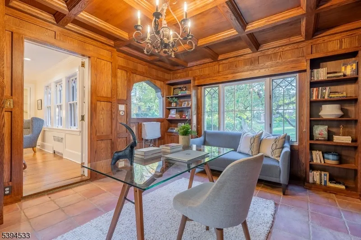
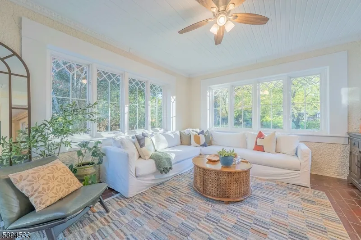
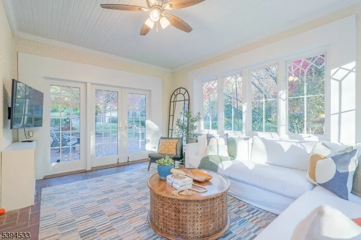
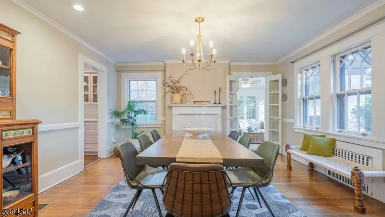
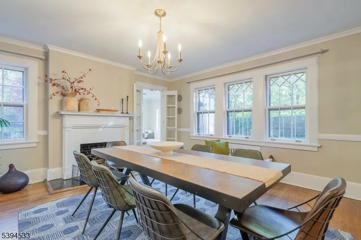
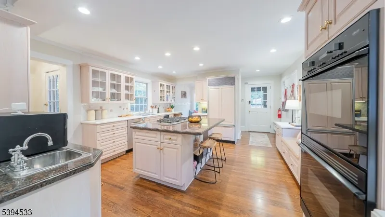
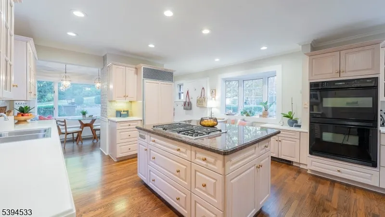
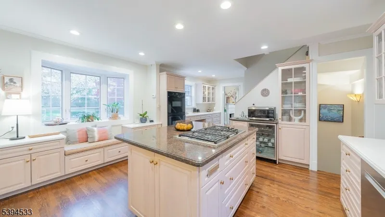
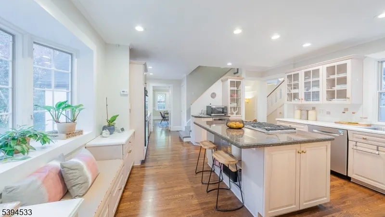
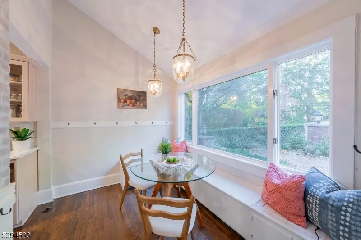
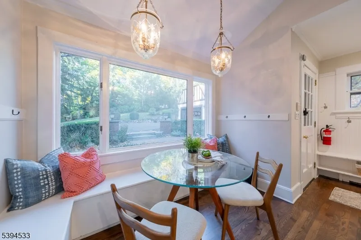
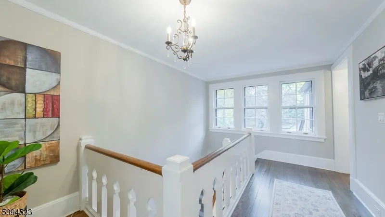
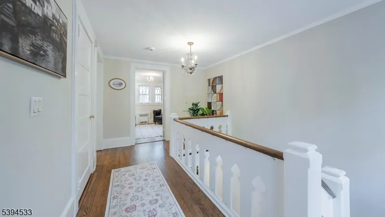
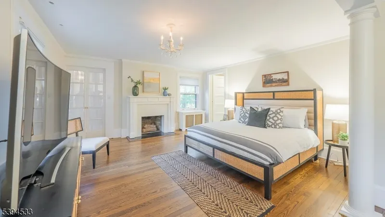
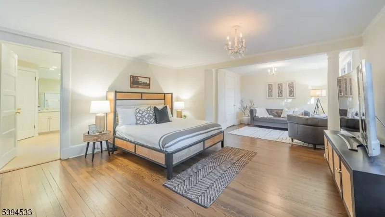
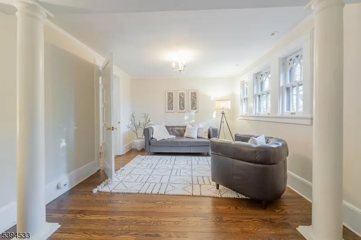
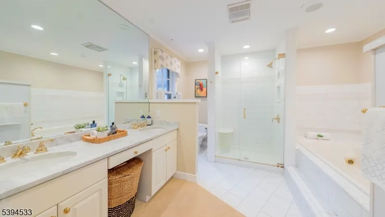
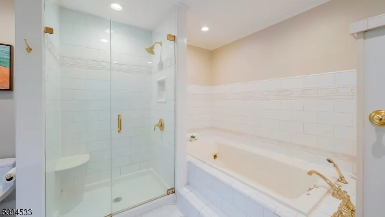
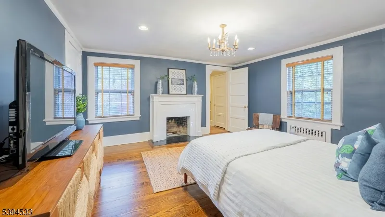
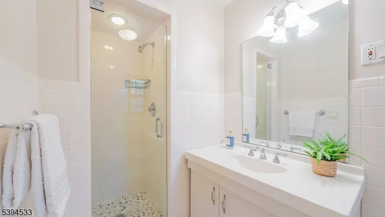
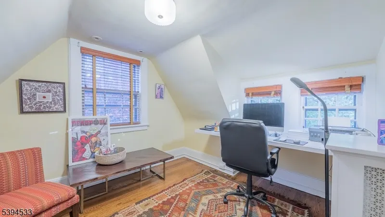
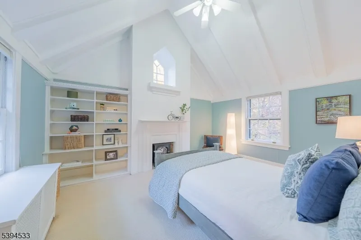
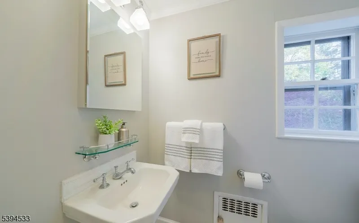
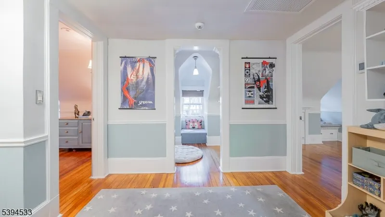
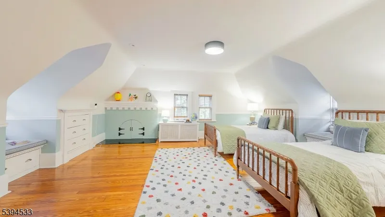
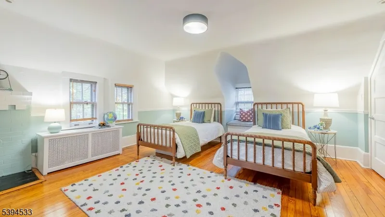
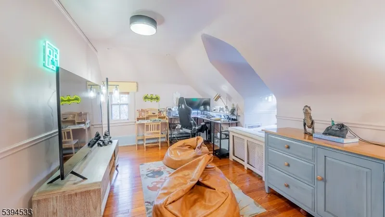
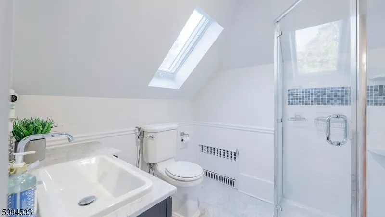
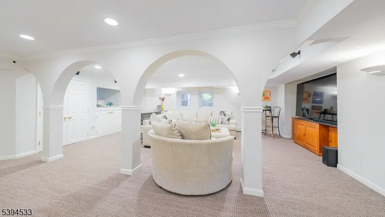
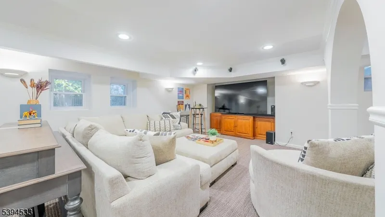
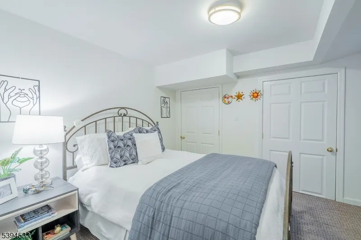
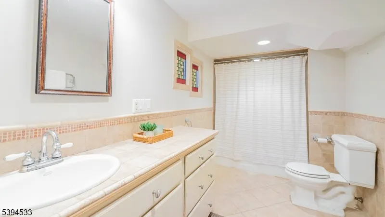
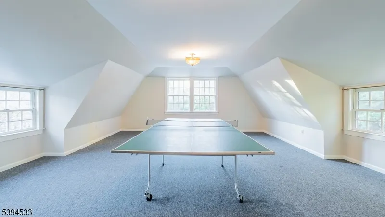
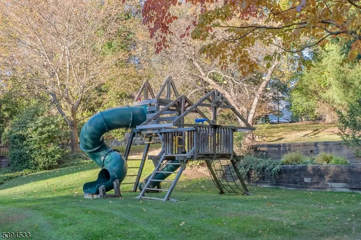
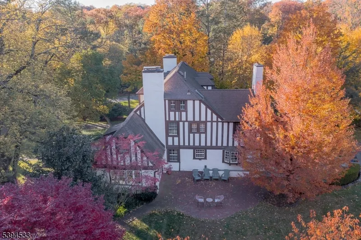
Beautifully updated for modern living, this beautifully curated English Tudor w/ a colonial feel, rests on 1 ac. of beautifully landscaped, private grounds in the heart of Old Short Hills. Rich in character & craftsmanship, the residence features 6 Bedrooms, 5.1 Baths & 5 Fireplaces, offering warmth & elegance throughout. A grand front-to-back Foyer introduces an elegant Living Rm & formal Dining Rm each graced with its own Fireplace; an oak paneled Library w/ coffered ceiling, The chef's Kitchen impresses w/ custom cabinetry, top-of-the-line appliances, a granite top island & a charming Breakfast Nook w/ built-in banquette. The Family Rm w/ French doors opens to a tranquil setting ideal for entertaining or quiet retreat. The second-floor Primary Suite offers a serene haven w/ Fireplace, Sitting area, walk-in closet & luxurious Bath. Two additional Bedrooms, one ensuite with Fireplace, full Bath and separate Office, the other with Fireplace, full Hall Bath and Laundry complete this Level. The third-floor hosts two additional Bedrooms, a reading nook and full Bath. The fully finished Lower Level includes a Bedroom, Recreation Room and main Laundry Room. A two-car detached Garage with bonus space above perfect for a home office or gym. Ideal setting offering serenity & privacy completes this exceptional home where timeless architecture meets refined living in one of Short Hills' most coveted neighborhoods. Award winning top ranked schools & Midtown direct train service to NYC.
| Elementary School | Middle School | High School |
|---|---|---|
| Glenwood Elementary School | Millburn Middle School | Millburn High School |
| Price History | |
|---|---|
| 9/16/2026 | Listed $3,150,000 |
General Features
| Sewer | Public Sewer |
|---|---|
| Heating | Baseboard - Hotwater,Multi-Zone,Radiant - Hot Water,Radiators - Steam |
| Cooling | 2 Units,Ductless Split AC,Multi-Zone Cooling |
| Utilities | Electric,Gas-Natural |
| Possession | TBA |
| Roof | Asphalt Shingle |
| Appliances | Carbon Monoxide Detector,Cooktop - Gas,Dishwasher,Disposal,Dryer,Generator-Built-In,Kitchen Exhaust Fan,Microwave Oven,Refrigerator,Sump Pump,Wall Oven(s) - Electric,Washer,Water Filter,Wine Refriger |
| Water Heater | Gas |
| Zoning | RESIDENTIAL |
| Garage Spaces | 2 |
| Architectural Style | Colonial,Tudor |
| Exclusions | See LR |
| Year Built | 1914 |
| Garage | Detached Garage,Loft Storage,Oversize Garage |
| Township | Millburn Twp. |
| Easement | Unknown |
| Tax Year | 2025 |
| Services | Cable TV Available,Fiber Optic Available |
| Ownership | Fee Simple |
| County | Essex |
| Subdivision Name | OLD SHORT HILLS |
| Total Rooms | 14 |
| Full Baths | 5 |
| Status | Active |
| Directions | LAKEVIEW OR SOUTH TERRACE TO WEST ROAD |
| High School | MILLBURN |
| Elementary School | GLENWOOD |
| Tax Annual Amount | 39570 |
| Home Warranty Y/N | No |
| Middle/Junior High School | MILLBURN |
| Drive | Additional Parking,Blacktop,Circular |
| Standard Status | Active |
| Tax Assessed Value | 1959900 |
| Town # | 1612 |
| Tax Lot | 22 |
| Primary Style | Colonial |
| Sub Property Type | Single Family |
| Community Living | No |
Interior Features
| Interior Amenities | Bar-Wet,Cathedral Ceiling,High Ceilings,Security System,Skylight,Walk-In Closet |
|---|---|
| Basement | Finished,French Drain,Walkout |
| Flooring | Carpeting,Tile,Wood |
| Total Fireplaces | 5 |
| Fireplace Features | Bedroom 1,Bedroom 2,Bedroom 3,Dining Room,Living Room |
| Master Bath Features | Jetted Tub,Stall Shower |
| Other Room 1 Level | Third |
| Kitchen Level | First |
| Living Room Level | First |
| Other Room 4 Level | Basement |
| Dining Room Level | First |
| Den Level | First |
| Other Room 2 Level | Third |
| Other Room 3 Level | Basement |
| Family Room Level | First |
| In-Law Suite | No |
| Fuel Type | Gas-Natural |
| Half Baths | 1 |
| Total Bedrooms | 6 |
| Kitchen Dimensions | 15x31 |
| RoomOther4Dimensions | 16x11 |
| RoomOther4Description | Bedroom |
| RoomOther3Dimensions | 25x27 |
| RoomOther3Description | Rec Room |
| RoomOther2Dimensions | 18x14 |
| RoomOther2Description | Bedroom |
| RoomOther1Dimensions | 15x12 |
| RoomOther1Description | Bedroom |
| RoomLivingDimensions | 16x26 |
| Kitchen Features | Breakfast Bar,Center Island,Eat-In Kitchen,Pantry,Separate Dining Area |
| RoomFamilyDimensions | 12x14 |
| RoomDiningFeatures | Formal Dining Room |
| RoomDiningDimensions | 17x14 |
| Den Dimensions | 14x14 |
| RoomBed4Level | Third |
| RoomBed4Dimensions | 15x23 |
| RoomBed3Level | Second |
| RoomBed3Dimensions | 15x10 |
| RoomBed2Level | Second |
| RoomBed2Dimensions | 15x14 |
| RoomBed1Level | Second |
| RoomBed1Features | Fireplace,Full Bath,Walk-In Closet |
| RoomBed1Dimensions | 25x14 |
| Level 3 Rooms | 2Bedroom,BathOthr,SittngRm |
| Level 2 Rooms | 3 Bedrooms,Bath Main,Bath(s) Other,Laundry Room,Office |
| Level 1 Rooms | Dining Room,Family Room,Foyer,Kitchen,Living Room,Office,Powder Room |
Exterior Features
| Exterior Amenities | Patio,Storm Window(s),Thermal Windows/Doors,Underground Lawn Sprinkler |
|---|---|
| Pool | No |
| Lot Features | Level Lot,Wooded Lot |
| Water Source | Public Water |
| Exterior Description | Stucco,Wood |
| Lot Dimensions | 180XIRR 1.033 AC |
| Lot Size Acres | 1.03 |
Amenities
- Foreclosure
- Views
- Short Sale
- New Construction
- Adult 55+
- Lease To Own
- No HOA Fees
- Furnished
- Primary On Main
- Air Conditioning
- Seller Finance
- Green
- Fixer Upper
- Horse
- Golf
- Fireplace
- Deck
- Garage
- Basement
- Pool
Property vs Single Family Average in 07078
Price
Taxes
Year Built
 The data relating to real estate for sale on this website comes in part from the IDX Program of Garden State Multiple Listing Service, L.L.C. and REMAX Signature Homes. Real estate listings held by other brokerage firms are marked as IDX listing. Information deemed reliable but not guaranteed. Copyright © 2026 Garden State Multiple Listing Service, L.L.C. All rights reserved. This information is being provided for Consumer's personal, non-commercial use and may not be used for any purpose other
 The data relating to real estate for sale or rent on this web site comes in part from the IDX program of the Hudson County MLS. Real estate listings held by brokerage firms other than REMAX Signature Homes are marked with the HCIDX mark and the information about them includes the name of the listing broker. The information provided by this website is for the personal, non-commercial use of consumers and may not be used for any purpose other than to identify prospective properties consumers may be
 The data relating to the real estate for sale on this web site comes in part from the Internet Data Exchange Program of the NJMLS. Real estate listings held by brokerage firms other than REMAX Signature Homes are marked with the Internet Data Exchange logo and information about them includes the name of the listing brokers. Some properties listed with the participating brokers do not appear on this website at the request of the seller. Listings of brokers that do not participate in Internet Data Exchange do not appear on this website. All information deemed reliable but not guaranteed.
Last date updated: September 18, 2026 5:19 PM UTC Source: New Jersey Multiple Listing Service, Inc. "© 2026 New Jersey Multiple Listing Service, Inc. All rights reserved."
The data relating to the real estate for sale on this web site comes in part from the Internet Data Exchange Program of the NJMLS. Real estate listings held by brokerage firms other than REMAX Signature Homes are marked with the Internet Data Exchange logo and information about them includes the name of the listing brokers. Some properties listed with the participating brokers do not appear on this website at the request of the seller. Listings of brokers that do not participate in Internet Data Exchange do not appear on this website. All information deemed reliable but not guaranteed.
Last date updated: September 18, 2026 5:19 PM UTC Source: New Jersey Multiple Listing Service, Inc. "© 2026 New Jersey Multiple Listing Service, Inc. All rights reserved."
